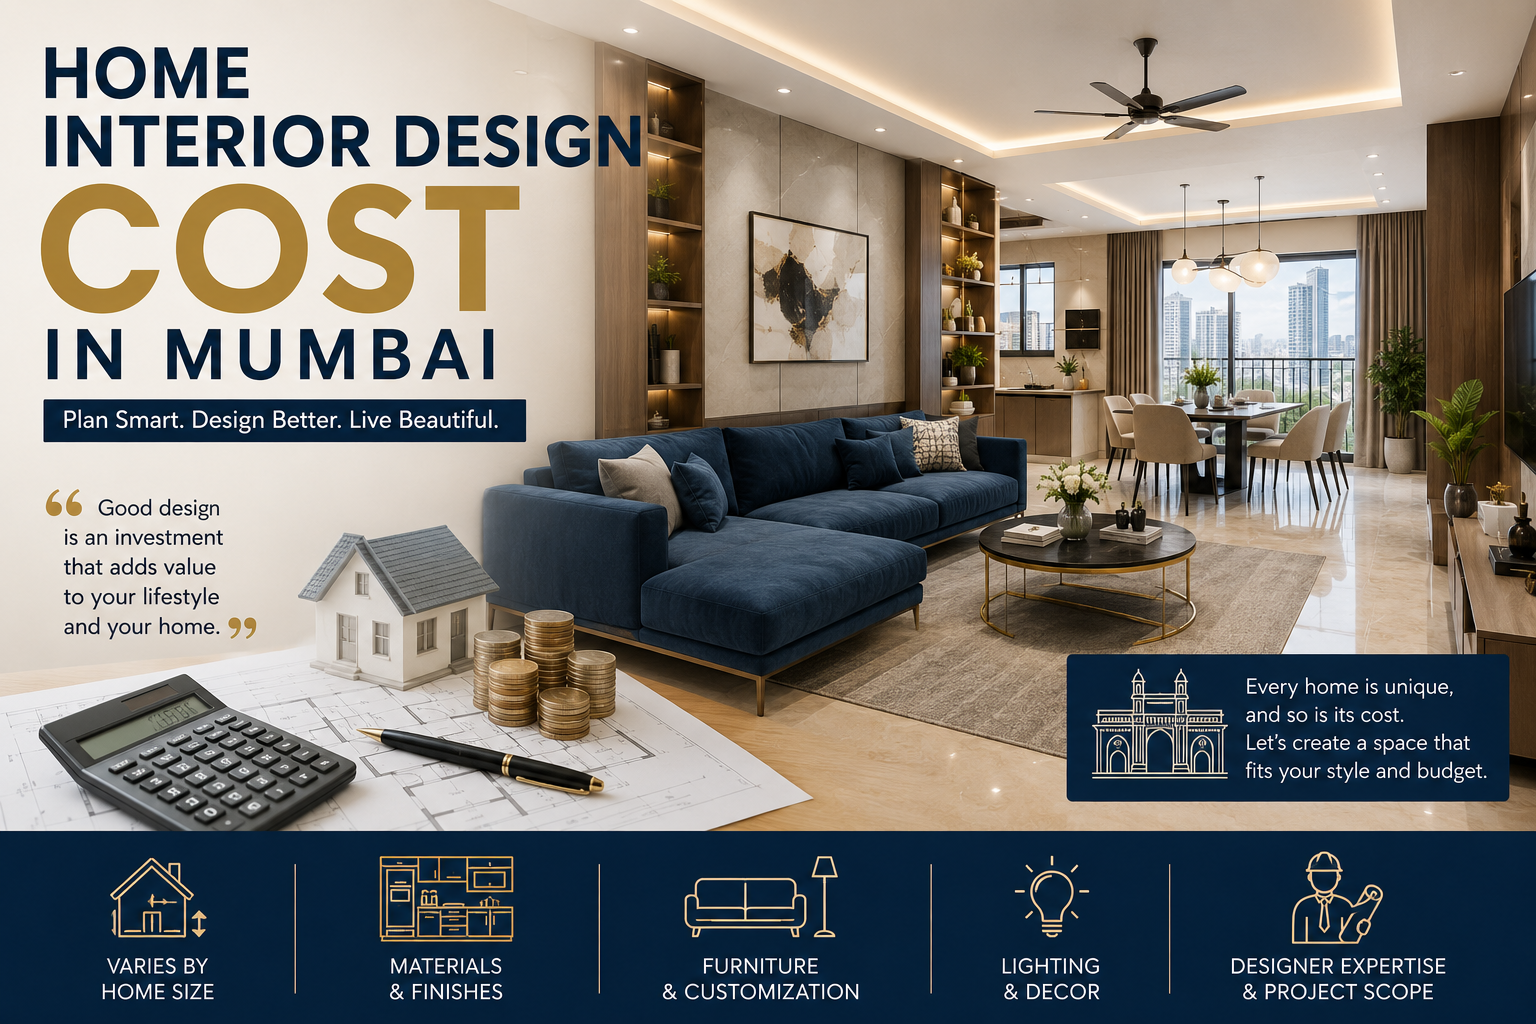
Home Interior Design Cost in Mumbai: Complete Guide for Homeowners in 2026

Home Interior Design Cost in Mumbai: Complete Guide for Homeowners in 2026

Mumbai is a city where every square foot matters, and creating a beautiful, functional home has become a priority for homeowners across the city. Whether you own a compact apartment in the suburbs or a luxury residence in South Mumbai, understanding the home interior design cost in Mumbai is one of the most important steps before starting your dream home project.

Interior design is no longer limited to aesthetics. Modern homeowners are investing in thoughtfully designed spaces that improve comfort, maximize storage, and enhance daily living. However, one of the first questions people ask is, “How much does home interior design cost in Mumbai?” The answer depends on several factors, including the size of the property, materials selected, customization requirements, and the overall design theme.

"A home is not just where you live; it is where your lifestyle comes to life."

When planning an interior design project in Mumbai, the cost can vary significantly based on expectations and project scope. A basic interior design package for a 1 BHK apartment may start from ₹3 lakh to ₹5 lakh, while a fully customized premium interior project for a larger home can easily exceed ₹20 lakh. The final investment depends on the quality of materials, furniture, modular solutions, lighting, and design complexity.

One of the biggest factors influencing interior design costs is the level of customization. Ready-made furniture and standard finishes are generally more affordable, whereas custom-made wardrobes, designer furniture, and luxury finishes require a higher budget. Many homeowners today prefer customized interiors because they make better use of available space and create a unique identity for the home.

Mumbai’s real estate landscape has also influenced interior design trends. Since many apartments have limited space, homeowners are increasingly investing in smart storage solutions, modular kitchens, multifunctional furniture, and space-saving designs. These features improve usability and add long-term value to the property.

"Good design is not about spending more money; it is about creating more value from every square foot."

The choice of materials can dramatically impact the overall project cost. Premium materials such as marine plywood, acrylic finishes, quartz countertops, imported tiles, and luxury laminates offer durability and elegance but naturally increase the project budget. On the other hand, homeowners working within a specific budget can choose cost-effective alternatives that still deliver an attractive and functional interior.

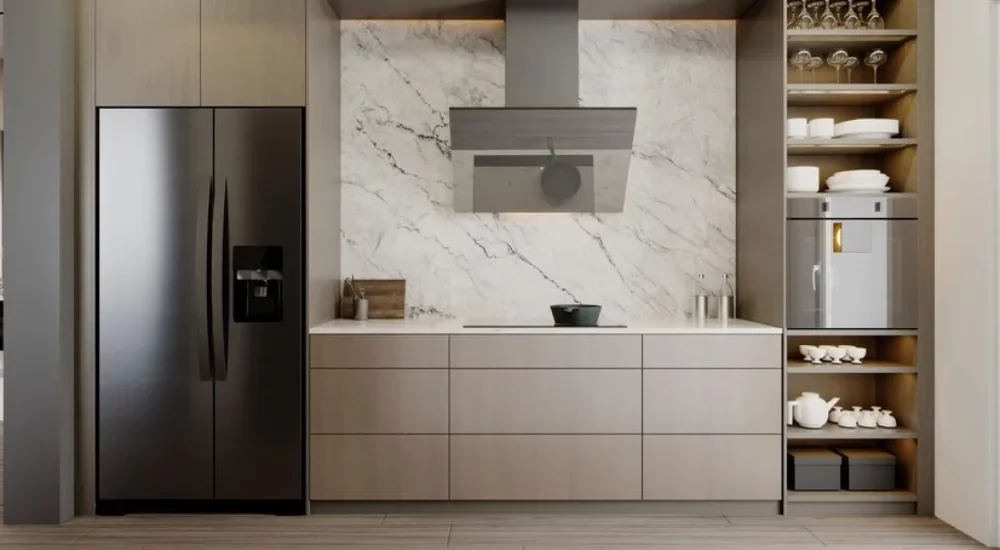
Another major component of interior design costs is the modular kitchen. In Mumbai homes, the kitchen is often considered the heart of the house, and homeowners are increasingly investing in modern modular solutions. Depending on size and material specifications, a modular kitchen can account for a significant portion of the overall interior budget. Features such as pull-out storage systems, soft-close drawers, tall units, and built-in appliances add convenience but also contribute to the total cost.

Lighting is another area where costs can vary considerably. Modern interior design goes beyond basic lighting and incorporates layered illumination using ceiling lights, cove lighting, pendant fixtures, and decorative elements. Well-planned lighting not only enhances aesthetics but also influences the mood and functionality of each room.

"Lighting is the silent designer that transforms ordinary spaces into extraordinary experiences."

In recent years, Mumbai homeowners have shown growing interest in luxury interior designs. Premium residences often include designer wardrobes, customized TV units, false ceilings, imported materials, home automation systems, and elegant furniture pieces. These features elevate the overall appearance of the home while increasing the project investment.

For homeowners seeking a balance between affordability and elegance, mid-range interior packages have become increasingly popular. These projects focus on quality materials, functional layouts, and modern aesthetics without excessive spending. Such designs often provide the best value for money and meet the practical needs of urban families.

The expertise of the interior designer also influences project costs. Experienced interior designers bring creative solutions, efficient project management, and professional execution. While hiring an established design firm may require a higher initial investment, it often helps avoid costly mistakes and ensures a smoother project experience.

"An experienced interior designer doesn't add cost to a project; they add clarity, efficiency, and long-term value."

One important aspect that homeowners should not overlook is future maintenance. Choosing durable materials and timeless designs can reduce repair and replacement expenses over time. While budget-friendly options may seem attractive initially, investing in quality often proves more economical in the long run.

As we move into 2026, interior design trends in Mumbai are increasingly focused on minimalism, sustainability, multifunctional spaces, and personalized designs. Homeowners are prioritizing practicality alongside aesthetics, creating homes that reflect both style and functionality. Smart homes, eco-friendly materials, and customized storage solutions continue to shape the future of residential interiors.

Ultimately, there is no one-size-fits-all answer to the cost of home interior design in Mumbai. Every project is unique, and the final budget depends on individual preferences, lifestyle requirements, and design aspirations. The key is to define your priorities clearly and work with professionals who can transform your vision into reality while respecting your budget.

"An experienced interior designer doesn't add cost to a project; they add clarity, efficiency, and long-term value."

Frequently Asked Questions

The cost typically ranges from ₹3 lakh for basic interiors to ₹20 lakh or more for premium customized projects.


Property size, material selection, customization, furniture, modular kitchen requirements, lighting, and designer expertise all influence the final budget.


Yes. A professional designer can optimize space, improve functionality, manage execution, and help avoid expensive mistakes.


Choosing practical materials, focusing on essential areas, and prioritizing functionality over excessive customization can help manage costs effectively.


Minimalist designs, smart storage solutions, sustainable materials, modular kitchens, and multifunctional furniture are among the most popular trends.


Modular Kitchen Design Ideas

Modular Kitchen Design Ideas: Create a Functional and Stylish Heart of Your Home

The kitchen is no longer just a place to cook meals. In modern homes, it has become a space where families gather, conversations happen, and memories are created. This is why homeowners are increasingly investing in modular kitchen designs that combine functionality, aesthetics, and smart storage solutions.

Whether you’re planning a new home or renovating your existing kitchen, choosing the right modular kitchen design can completely transform your living experience. From sleek contemporary layouts to space-saving storage innovations, modular kitchens are redefining how Indian homes function in 2026.

"A well-designed kitchen doesn't just improve your home—it improves your everyday life."

Why Modular Kitchens Are the Future of Modern Homes

Traditional kitchens often struggle with poor space utilization and limited storage. Modular kitchens solve these challenges through customized cabinet systems, efficient layouts, and modern materials.

The biggest advantage of a modular kitchen is flexibility. Every cabinet, drawer, and shelf is designed to maximize available space while maintaining a clean and organized appearance.

Homeowners today want kitchens that are practical, easy to maintain, and visually appealing. Modular kitchens deliver all three.

L-Shaped Modular Kitchen: The Perfect Blend of Style and Function

One of the most popular choices for Indian homes is the L-shaped modular kitchen. This layout efficiently utilizes corner spaces and creates a natural workflow between cooking, cleaning, and storage areas.

It works particularly well in apartments and compact homes where space optimization is crucial.

Benefits of L-Shaped Kitchens

  • Efficient use of corner space
  • Better movement while cooking
  • Spacious countertops
  • Suitable for open kitchen concept

"Good kitchen design is not about having more space; it's about using the available space intelligently."

U-Shaped Kitchens for Maximum Storage

For larger families and spacious homes, a U-shaped modular kitchen offers exceptional functionality.

With cabinets and countertops on three sides, homeowners enjoy ample storage and workspace. This design is ideal for people who spend significant time cooking and need dedicated zones for preparation, cooking, and cleaning.

The U-shaped layout also reduces unnecessary movement, making everyday cooking more efficient.

Island Kitchens: The Luxury Trend of 2026

Kitchen islands continue to dominate interior design trends in 2026. They add elegance while serving multiple purposes.

An island can function as:

  • A breakfast counter
  • Extra workspace
  • Storage area
  • Entertainment zone
  • Casual dining space

Luxury homes increasingly incorporate islands to create a seamless connection between the kitchen and living areas.

"The kitchen island has become the new family gathering spot in modern homes."

Smart Storage Solutions That Make a Difference

One of the biggest reasons homeowners choose modular kitchens is the availability of smart storage systems.

A clutter-free kitchen not only looks beautiful but also improves efficiency.

Popular storage features include:

Pull-Out Pantry Units

These allow easy access to groceries and kitchen essentials without wasting space.

Corner Carousel Systems

Corner spaces are often underutilized. Carousel systems ensure every inch of storage is accessible.

Tall Storage Cabinets

Perfect for storing bulk groceries, appliances, and utensils.

Soft-Close Drawers

They enhance durability while adding a premium feel to the kitchen

"An organized kitchen saves time, reduces stress, and makes cooking more enjoyable."

Trending Modular Kitchen Colors in 2026

Color plays a crucial role in defining the overall look and feel of a kitchen.

This year, homeowners are moving beyond traditional white kitchens and experimenting with bold yet sophisticated shades.

Most Popular Kitchen Colors

  • Olive Green and White
  • Matte Grey and Black
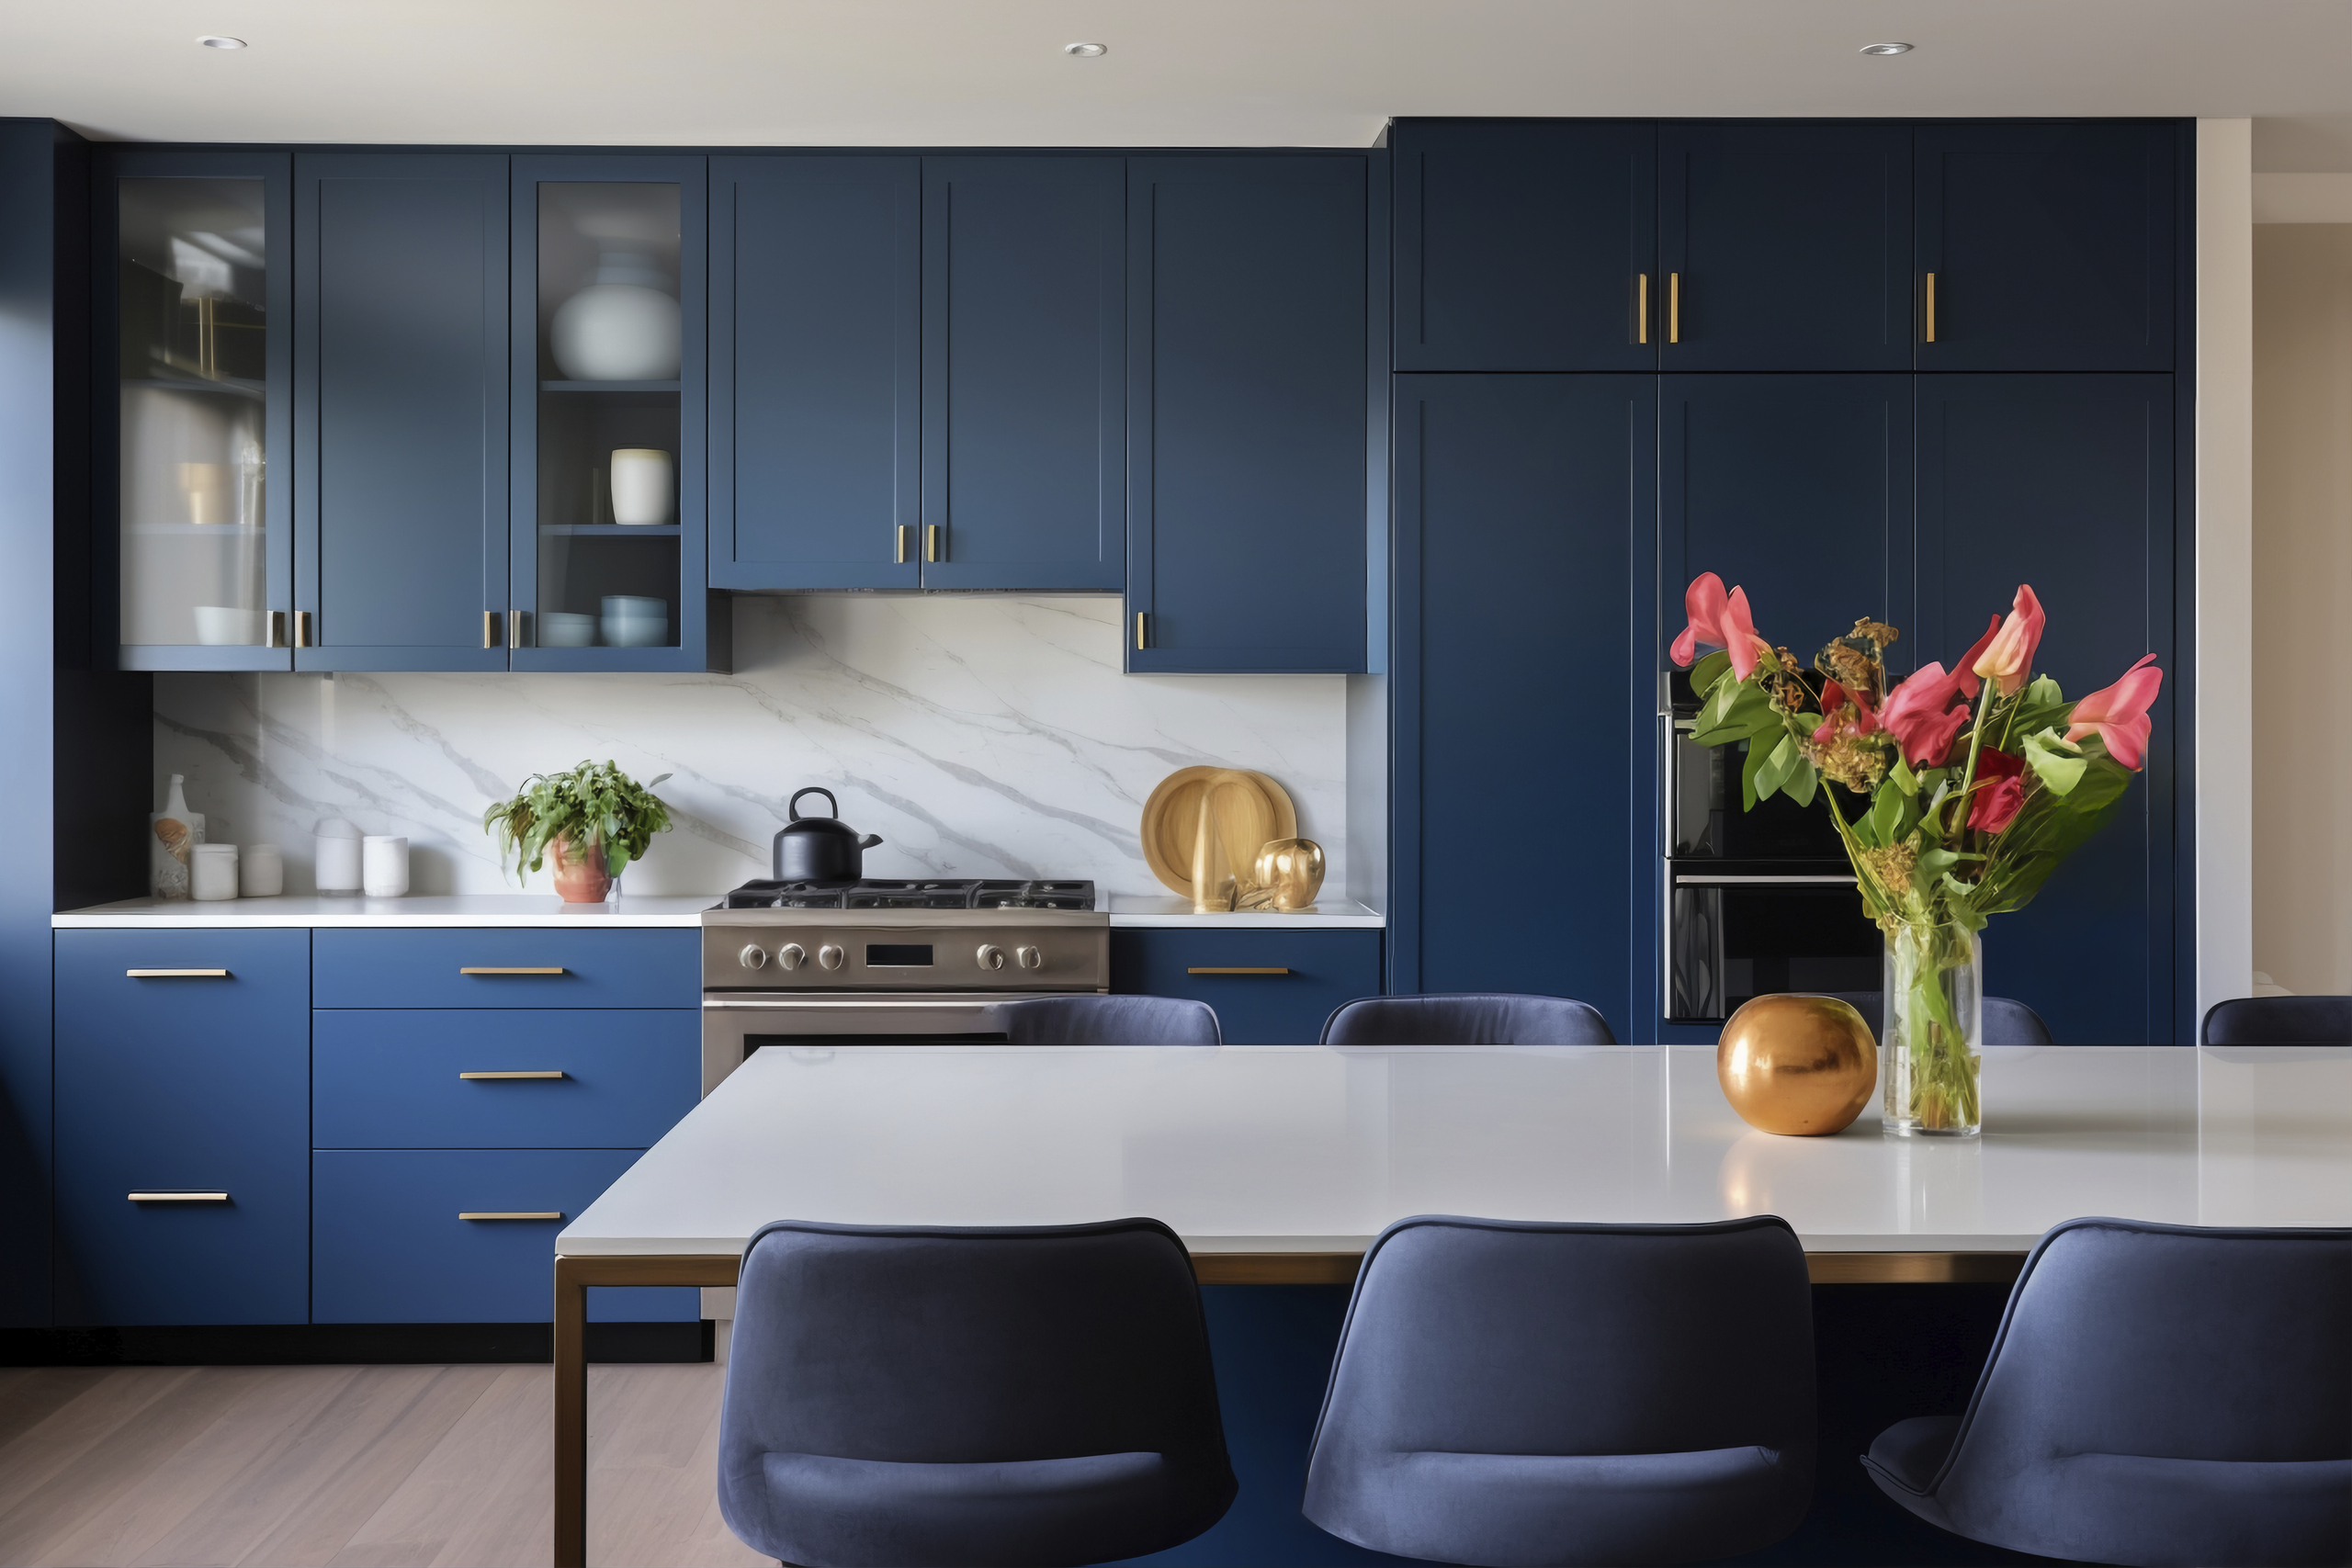
  • Navy Blue and Gold
  • Beige and Walnut
  • White with Natural Wood Finishes

These combinations create a modern and timeless appearance while complementing various interior design styles.

Best Materials for Long-Lasting Modular Kitchens

Selecting the right materials is essential for durability and maintenance.

Cabinet Materials

  • Marine Plywood
  • HDHMR Boards
  • MDF with Premium Finishes

Countertop Materials

  • Quartz
  • Granite
  • Sintered Stone

Surface Finishes

  • Acrylic
  • Laminate
  • PU Finish
  • Glass Finish

Investing in high-quality materials may increase initial costs, but it significantly improves the lifespan of your kitchen.

"Quality materials don't cost more—they save more over the years."

Small Kitchen? No Problem

Many homeowners believe that a small kitchen limits design possibilities. In reality, some of the most innovative modular kitchens are designed for compact spaces.

Here are a few ideas:

  • Vertical storage units
  • Wall-mounted shelves
  • Foldable breakfast counters
  • Under-cabinet organizers
  • Sliding pantry systems
  • Multi-purpose cabinets

Light-colored finishes and strategic lighting can also make a small kitchen appear larger and more inviting.

Frequently Asked Questions

The ideal layout depends on available space and lifestyle needs. L-shaped kitchens are best for small homes, while island kitchens work well in larger spaces.


A modular kitchen can range from ₹1.5 lakh to ₹15 lakh or more depending on size, materials, and customization.


Marine plywood and HDHMR boards are widely recommended due to their durability and resistance to moisture.


Yes. Modular kitchens offer better storage, improved functionality, easier maintenance, and enhanced property value.

Expert Answer

When homeowners search for the best modular kitchen design ideas in 2026, experts recommend choosing a layout based on available space and lifestyle requirements. L-shaped kitchens are best for compact homes, while island kitchens suit larger spaces. Modern modular kitchens should include smart storage solutions, durable materials like marine plywood, quartz countertops, and energy-efficient appliances to maximize functionality and long-term value.

Quick Summary
  • Best for small homes: L-shaped kitchen
  • Best for large homes: Island kitchen
  • Best materials: Marine plywood and quartz
  • Trending colors: Olive green, navy blue, matte grey
  • Average cost: ₹1.5 lakh to ₹15 lakh+
  • Top trend in 2026: Smart storage and handleless cabinets

Conclusion

A well-planned modular kitchen combines style, functionality, and convenience. Whether you’re renovating your home or designing a new one, investing in a modern modular kitchen can significantly improve your daily living experience.

From L-shaped layouts to luxurious island kitchens, the right design can transform your cooking space into the heart of your home. If you’re planning a kitchen makeover in 2026, focus on smart storage, quality materials, and a layout that matches your lifestyle.

How Much Does 2BHK Interior Design Cost in Mumbai?

How Much Does 2BHK Interior Design Cost in Mumbai?

Quick Answer :- 💡 Quick Answer: A complete 2BHK interior design in Mumbai costs between ₹4 lakh and ₹18 lakh. Budget interiors cost ₹4–7 lakh, mid-range ₹7–12 lakh, and premium ₹12–18 lakh+. Most Mumbai homeowners spend around ₹8–10 lakh for a well-designed, durable 2BHK interior.

Planning a 2BHK interior in Mumbai but confused about costs? You are not alone. Interior design pricing in Mumbai can be overwhelming — different designers quote wildly different numbers, and it is hard to know what is included. This guide breaks everything down clearly: room-wise costs, budget vs premium comparison, and practical tips to get the best value.

How Much Does 2BHK Interior Design Cost in Mumbai?


A 2BHK interior design in Mumbai typically costs between ₹4 lakh and ₹18 lakh depending on the quality of materials and finishes you choose. Most homeowners in Mumbai spend around ₹8–10 lakh for a complete, well-finished 2BHK interior that lasts 8–10 years.

Here is a quick overview of the three budget levels:

Budget TypeTotal CostFinish QualityBest For
Budget₹4 – ₹7 LakhBasic laminates, standard hardwareRental homes, first-time owners
Mid-Range₹7 – ₹12 LakhBranded laminates, soft-close fittingsOwn home, 5–10 year durability
Premium₹12 – ₹18 Lakh+Italian finish, PU paint, custom furnitureLuxury homes, high-end lifestyle

Room-Wise 2BHK Interior Cost Breakdown in Mumbai

Understanding costs room by room helps you prioritize and plan your budget better.

Modular Kitchen — ₹1.2 Lakh to ₹3.5 Lakh

The kitchen is the biggest cost driver in any 2BHK interior. This includes cabinets (upper and lower), countertop (granite or quartz), backsplash tiles, and hardware fittings. The quality of shutter finish (laminate, acrylic, PU) makes the biggest difference in price.

Master Bedroom — ₹80,000 to ₹2 Lakh

This includes a wardrobe (sliding or hinged), bed with storage, false ceiling with lighting, and dressing area. The wardrobe alone costs ₹40,000–₹1.2 lakh depending on size and finish.

Living Room + Dining Area — ₹1 Lakh to ₹3 Lakh

Includes TV unit, sofa (if through designer), dining table, false ceiling with cove lighting, and one feature or accent wall. This is the most visible space so most homeowners invest a bit more here.

Second Bedroom — ₹60,000 to ₹1.5 Lakh

Includes wardrobe, bed with storage, and basic ceiling work. If it doubles as a study or kids room, add ₹20,000–₹40,000 for a study unit.

2 Bathrooms (Combined) — ₹60,000 to ₹1.8 Lakh

Includes floor and wall tiles, sanitary ware, vanity unit, shower partition, and waterproofing for both bathrooms. Premium brands like Kohler or Jaquar push costs higher.

Lighting and Electrical Work — ₹40,000 to ₹1 Lakh

Includes false ceiling LED strips, spotlights, point modifications, and switch upgrades across the home.

What Is Included in a Standard 2BHK Interior Package in Mumbai?

Most Mumbai interior designers include the following in a packaged quote:

  • Modular kitchen with cabinets, countertop, and hardware
  • Wardrobes for both bedrooms (sliding or hinged)
  • Living room TV unit
  • False ceiling with basic LED lighting throughout
  • Main door cladding and foyer design
  • Painting (2 coats premium emulsion)
  • All civil and carpentry work as needed

What is NOT included in most packages:

  • Loose furniture (sofa, beds, dining table)
  • Curtains and blinds
  • Home appliances
  • Decorative items and accessories

Budget separately for loose furniture — typically ₹1–2.5 lakh additional for a 2BHK.

Modular vs Carpenter-Made Interiors in Mumbai — Which is Better?

FactorModularCarpenter-Made
Cost₹4–12L typical₹5–15L typical
Timeline45–60 days60–90 days
DurabilityHigh (factory precision)Depends on skill
CustomisationModerateHigh
MaintenanceEasy (panel replacement)Harder to repair

For most Mumbai 2BHK homes, modular interiors offer better value — faster execution, predictable costs, and easier repairs. Carpenter-made interiors work best for unusual room layouts or highly custom design requirements.

5 Smart Tips to Save Money on 2BHK Interiors in Mumbai


1. Prioritise kitchen and wardrobes These get the most daily use and have the highest impact on resale value. Invest more here and save on decorative elements.

2. Skip false ceiling where not needed Skipping false ceiling in the second bedroom alone saves ₹20,000–₹40,000 without affecting the overall look much.

3. Choose laminates over PU paint finish The visual difference is minimal to most visitors but the price difference is 30–40%. Save PU finish for the kitchen only.

4. Get at least 3 detailed quotes Compare scope line by line — not just total price. A lower quote may have a smaller scope. Make sure all quotes include the same items.

5. Buy loose furniture separately Sofas, beds, and dining tables bought through local markets like Kurla or Bhiwandi cost 30–50% less than buying through your interior designer.

Frequently Asked Questions

A 2BHK interior in Mumbai costs between ₹4 lakh and ₹18 lakh. Budget interiors (basic laminates, standard fittings) cost ₹4–7 lakh. Mid-range (branded materials, soft-close hardware) costs ₹7–12 lakh. Premium or luxury interiors with custom work and Italian finishes cost ₹12–18 lakh or more.


A standard package typically includes modular kitchen, wardrobes for both bedrooms, TV unit, false ceiling with LED lighting, main door cladding, and painting. Loose furniture, curtains, appliances, and decorative items are usually not included and need separate budgeting.

Most 2BHK interior projects in Mumbai take 45 to 90 days from design approval to handover. Modular work is faster at 45–60 days. Carpenter-based or complex projects take 75–90 days. Building access rules and society approvals can add 1–2 weeks.

Yes, modular interiors are generally 10–20% cheaper than site-built carpenter work at comparable quality levels. Factory production reduces material waste and labour time. However, modular offers less flexibility for oddly shaped rooms or highly custom designs.

Yes, a basic 2BHK interior is possible under ₹5 lakh using economy laminates, local hardware, no false ceiling, and minimal civil work. However, durability and aesthetics will be limited. For a home you plan to live in for 5+ years, the ₹7–10 lakh mid-range is a much better investment.

Looking for a free estimate for your 2BHK in Mumbai? Contact Makaninterio for a no-obligation quote and free home visit.

The Art of Finding the Right Interior Designer: What You Need to Know

The Art of Finding the Right Interior Designer: What You Need to Know

Designing or renovating your home is an exciting yet overwhelming task. Whether you’re looking to update a single room or completely overhaul your entire home, one thing is certain: you’ll need the expertise of a professional interior designer to bring your vision to life. However, finding the right interior designer is not as simple as picking someone with the best portfolio. It’s about finding someone who truly understands your style, your needs, and your budget.

In this blog, we’ll walk you through the essential steps of finding the perfect interior designer for your project. From understanding your needs to evaluating the designer’s qualifications, these tips will help you make an informed decision and create the home of your dreams.


1. Clarify Your Design Needs and Budget

Before you begin your search for an interior designer, it’s important to first define your project goals and set a realistic budget. Knowing what you want and how much you’re willing to spend will help you narrow down your options and make the process smoother.

Steps to Follow:

  • Define Your Vision: Are you looking to redesign a single room, such as a living room or kitchen? Or are you planning an entire home renovation? Be clear about your goals.

  • Set a Budget: Determine a budget range for both design services and the overall project. Include costs for materials, furniture, and labor. This will guide you in finding a designer who works within your financial parameters.

  • Timeline: Decide on your timeline for the project’s completion. Knowing how quickly you need things done will help you identify designers who can meet your deadlines.

A clear understanding of your design needs, budget, and timeline will help you communicate effectively with potential designers and ensure that both you and the designer are on the same page from the start.


2. Research and Find Designers Who Match Your Style

Interior design is highly personal, and every designer has their own style and approach. It’s important to find someone whose aesthetic aligns with your vision for the space. Researching potential designers will help you identify the right fit.

How to Find the Right Designer:

  • Look for Inspiration: Browse design websites, magazines, and social media platforms (like Instagram and Pinterest) for inspiration. Save images of rooms and designs that resonate with your style. This will help you communicate your preferences to potential designers.

  • Check Portfolios: Interior designers often have online portfolios showcasing their past projects. Review their work to see if their style matches your vision. Are they good at creating the atmosphere you want—whether it’s modern, traditional, minimalist, or eclectic?

  • Ask for Recommendations: Word of mouth is often the best way to find a reliable designer. Ask friends, family, or colleagues for recommendations based on their experiences.

By researching and identifying designers who align with your style, you increase your chances of finding someone who can bring your vision to life.


3. Evaluate Experience and Expertise

When it comes to interior design, experience matters. A designer with years of experience in the field is more likely to understand the nuances of space, color, lighting, and furniture, and will have developed a network of trusted suppliers and contractors.

Key Questions to Ask:

  • Years of Experience: How long has the designer been in the business? Have they worked on projects similar to yours (e.g., residential, commercial, full home renovation)?

  • Specialization: Does the designer specialize in the type of design you’re seeking (e.g., modern, rustic, sustainable design)?

  • Certifications and Training: Are they certified by professional organizations like the American Society of Interior Designers (ASID) or the International Interior Design Association (IIDA)?

An experienced designer will not only have a deep understanding of design principles but also the problem-solving skills to tackle unforeseen challenges that may arise during the project.


4. Check for Compatibility and Communication

Your relationship with your interior designer will last throughout the course of the project, so it’s important to find someone you feel comfortable working with. Good communication is key to ensuring your vision is realized and your expectations are met.

What to Look for:

  • Communication Style: Does the designer listen to your ideas and provide feedback in a way that makes you feel heard? A good designer should be open to suggestions but also offer expert advice when needed.

  • Compatibility: Do you feel comfortable discussing your preferences, concerns, and feedback with them? A good working relationship is based on mutual respect and understanding.

  • Problem-Solving: How does the designer handle challenges or changes during the project? Do they seem flexible and adaptable to your needs?

A designer who communicates well and understands your needs is more likely to create a space that reflects your style and meets your functional requirements.


5. Review References and Read Client Testimonials

Once you’ve narrowed down your options, take the time to read client testimonials and ask for references. Hearing about other clients’ experiences will give you insight into the designer’s professionalism, work ethic, and ability to meet deadlines.

How to Check References:

  • Client Reviews: Look for reviews on the designer’s website or third-party platforms like Houzz or Google Reviews. Pay attention to comments about their ability to stick to deadlines, manage budgets, and deliver quality work.

  • Request References: Don’t hesitate to ask for a list of past clients that you can contact. Speak with them to get a clearer idea of what it’s like to work with the designer.

  • Check Social Media: Review their social media profiles for updates on past projects, client interactions, and overall design aesthetic.

Reviews and references provide valuable insight into a designer’s reliability, creativity, and client service.


6. Set Clear Expectations and Agreement

Before you finalize your choice of interior designer, make sure you’re clear about the terms of the project. A written agreement that outlines the scope of work, timeline, budget, and responsibilities will help prevent misunderstandings later on.

What Should Be Included in the Contract:

  • Scope of Work: Clearly define the tasks the designer will handle, such as design conceptualization, furniture selection, and contractor coordination.

  • Budget and Payment Schedule: Outline the agreed-upon budget and the payment structure (e.g., deposits, milestones, final payment).

  • Timeline: Set clear project deadlines and timelines for each phase of the work.

  • Terms for Changes: Make sure there’s a clause that addresses how changes or additions to the original design will be handled.

A formal agreement protects both parties and ensures that the project runs smoothly from start to finish.


Final Thoughts: Finding the Perfect Designer for Your Dream Space

Finding the right interior designer is a crucial step in creating a home that’s functional, beautiful, and uniquely yours. By understanding your needs, setting a realistic budget, evaluating potential designers, and fostering clear communication, you can ensure that your interior design project will be a success.

The right designer will not only bring your vision to life but also guide you through the process, offering expert advice and creative solutions along the way. With the right collaboration, your dream space is just a few steps away.

Maximize Productivity with These Commercial Interior Design Hacks

Maximize Productivity with These Commercial Interior Design Hacks

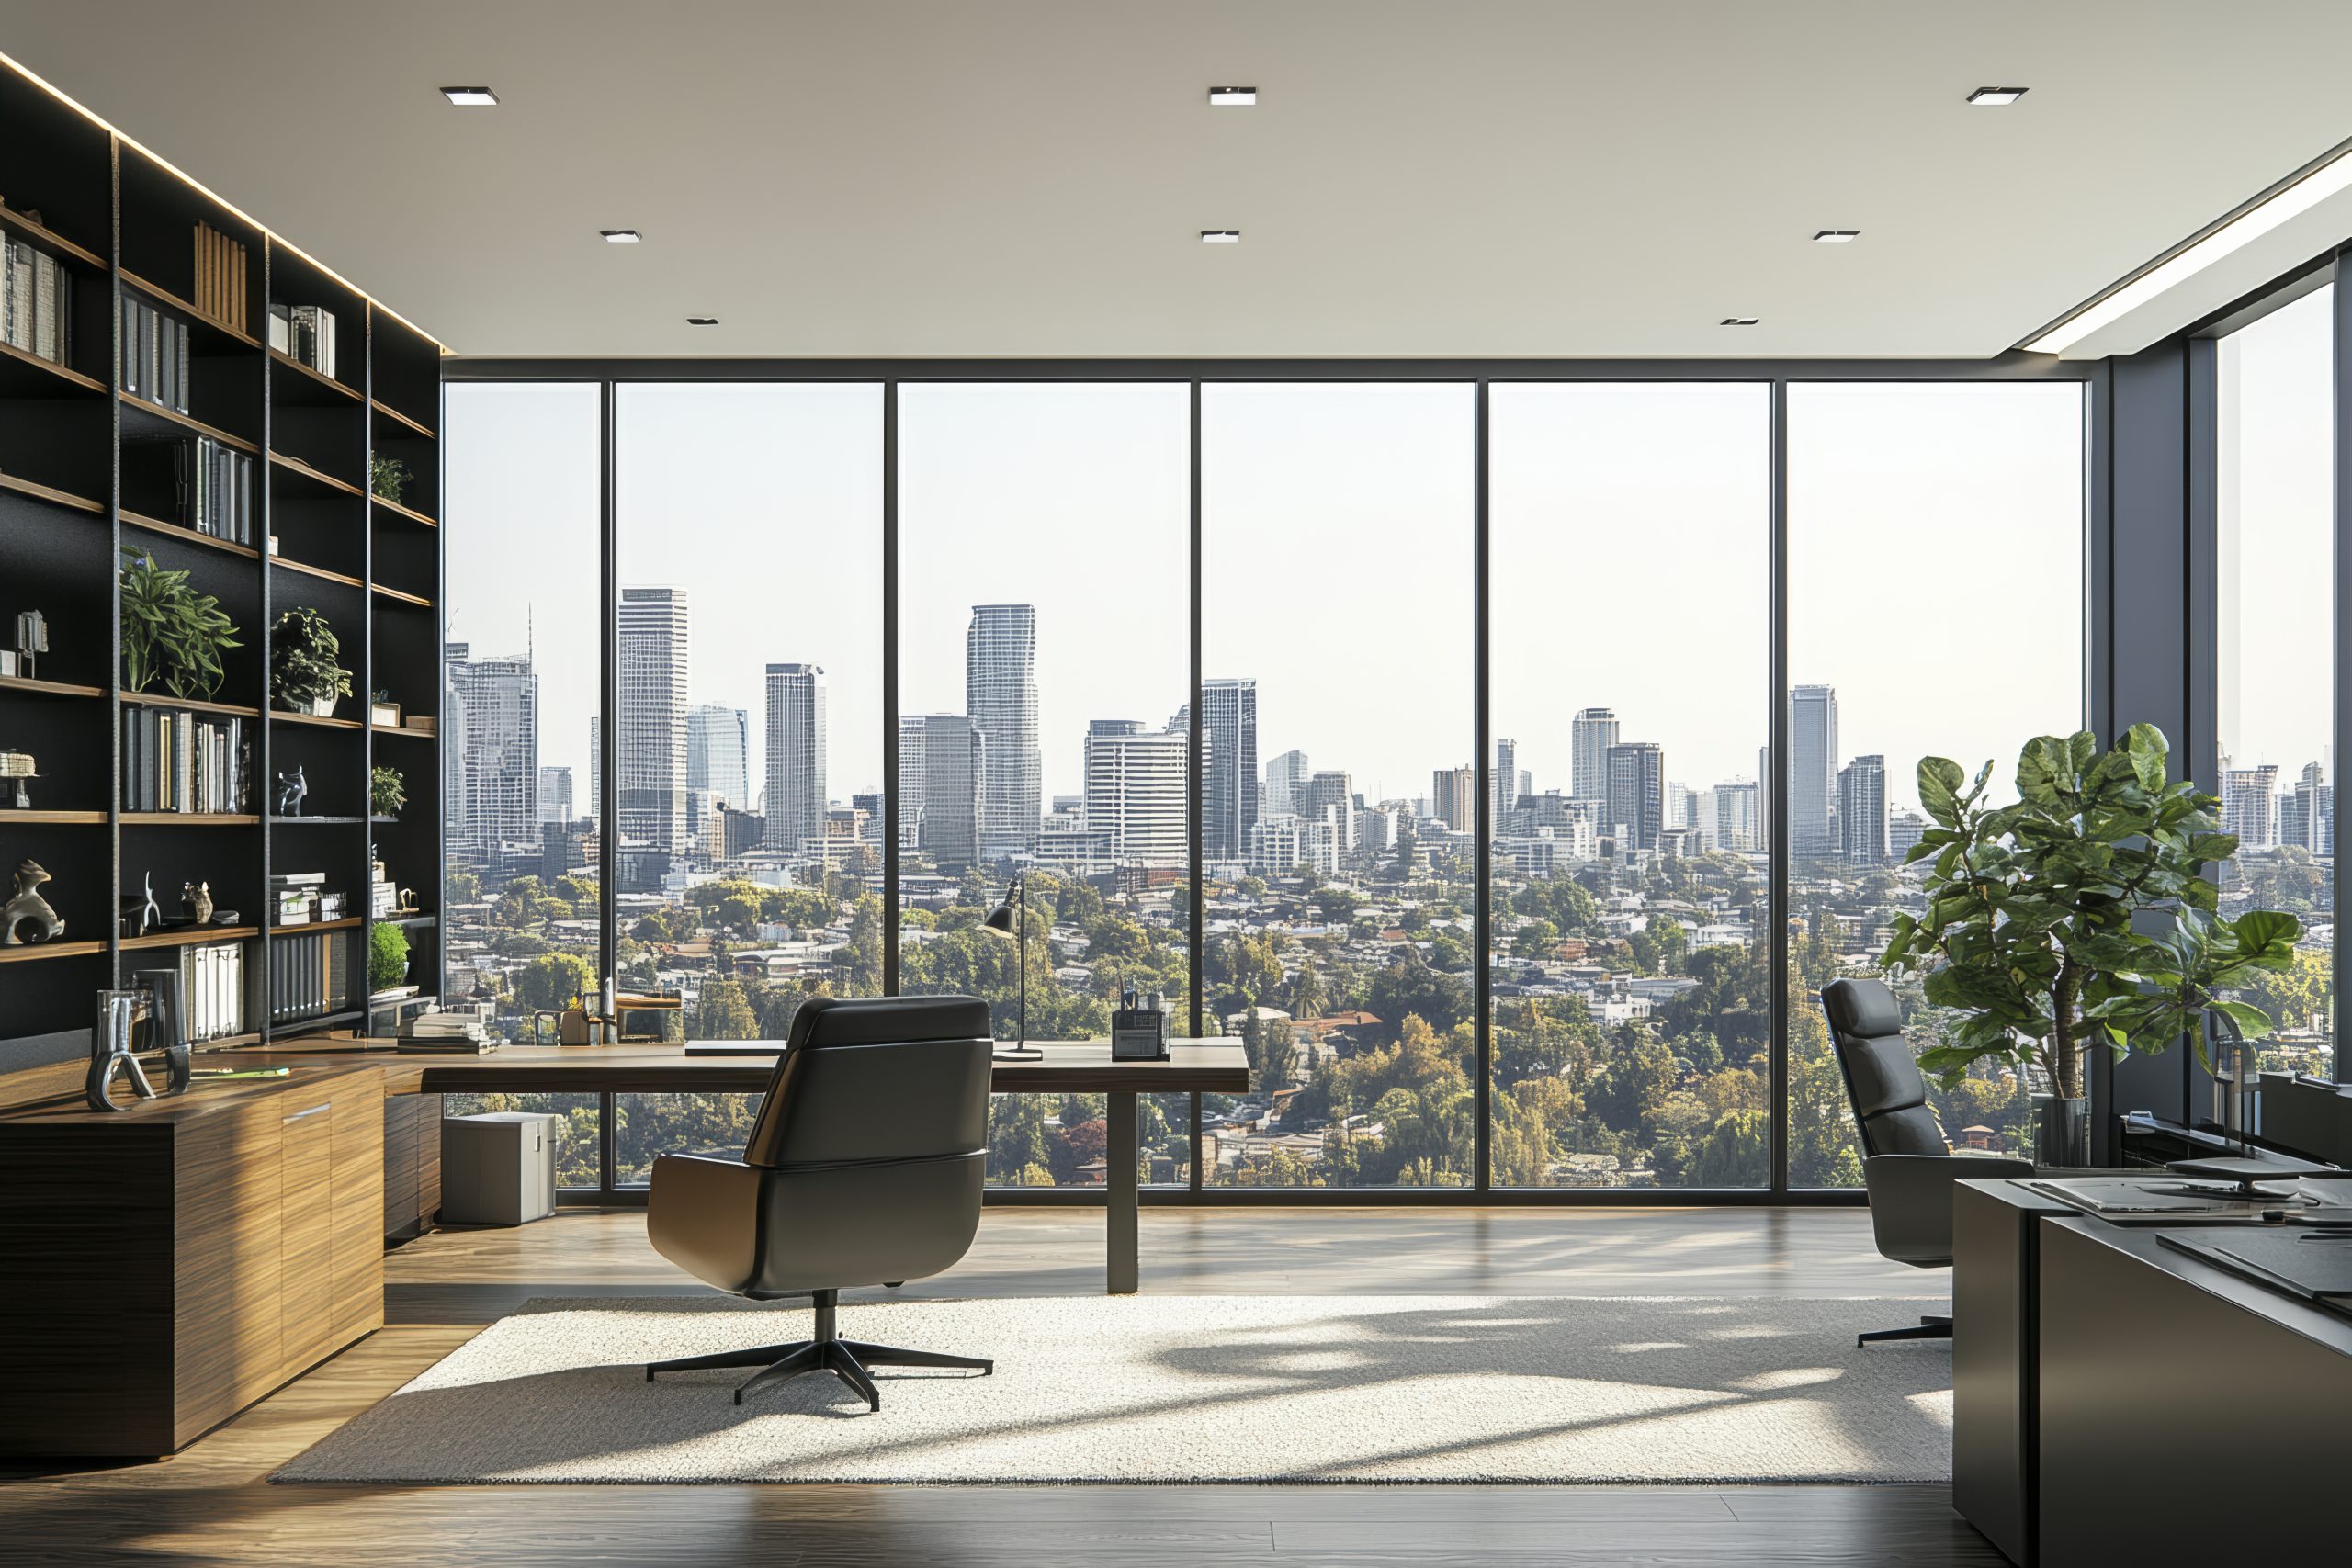
The design of your commercial space plays a significant role in shaping the productivity, creativity, and overall well-being of your employees. Whether it’s an office, retail store, or co-working space, the way your commercial interiors are arranged can directly impact how effectively work gets done. A well-designed space fosters collaboration, reduces stress, and enhances focus, which ultimately leads to higher productivity.

If you’re looking to create an environment that boosts output and motivates your team, then these commercial interior design hacks are exactly what you need. These simple, cost-effective design tips can help you maximize productivity and create a functional yet inspiring workspace.


1. Embrace Open and Flexible Layouts

An open, flexible layout is one of the most powerful ways to encourage collaboration and increase productivity in commercial spaces. The traditional cubicle setup is being replaced by more open floor plans that allow for better communication and easy flow between different teams and departments.

How It Helps Productivity:

  • Improves Communication: An open layout allows employees to easily communicate and collaborate with each other, which boosts teamwork and creativity.

  • Fosters Innovation: When teams are able to interact freely and share ideas, it sparks innovation and problem-solving.

  • Adaptable Spaces: Flexible layouts allow you to reconfigure spaces quickly as needs change, keeping your business dynamic.

Incorporating communal spaces like large meeting rooms, break areas, and informal meeting corners ensures that employees have space to both collaborate and focus when necessary.


2. Maximize Natural Light for Better Focus

Natural light is a productivity booster—scientific studies have shown that exposure to natural light improves mood, boosts energy levels, and increases focus. Employees working in well-lit spaces are less likely to feel fatigued, and they tend to perform better overall.

Tips for Maximizing Natural Light:

  • Large Windows: Use large windows to allow maximum sunlight into the workspace. If possible, position desks and workstations near windows.

  • Glass Partitions: Replace solid walls with glass partitions to allow light to pass through and brighten darker areas of the office.

  • Open Floor Plans: An open-plan layout lets light reach more areas of the office, helping employees feel energized throughout the day.

When you allow natural light to flood your commercial space, employees will feel more awake, refreshed, and focused, leading to improved productivity.


3. Incorporate Biophilic Design

Biophilic design is all about connecting your workspace to nature, and it’s one of the most effective ways to increase productivity in commercial spaces. Research has shown that integrating natural elements into your office can improve air quality, reduce stress, and enhance cognitive function.

Biophilic Design Ideas:

  • Indoor Plants: Add low-maintenance plants like succulents, ferns, or snake plants throughout the workspace to create a calming atmosphere.

  • Natural Materials: Use wood, stone, or bamboo in furniture and decor to bring in the warmth and tranquility of nature.

  • Living Walls: Create a feature wall of greenery to serve as a focal point and provide a serene atmosphere.

Biophilic design doesn’t just enhance the aesthetic appeal of your space—it also contributes to better mental health and productivity by reducing stress levels and boosting concentration.


4. Choose Ergonomic Furniture to Enhance Comfort

Comfort plays a crucial role in productivity. Employees who spend long hours working in uncomfortable chairs or at poorly designed desks will inevitably experience physical discomfort, leading to fatigue and distraction. Investing in ergonomic furniture helps improve posture, reduce physical strain, and increase comfort throughout the day.

Ergonomic Furniture Tips:

  • Adjustable Chairs: Choose office chairs with adjustable height, lumbar support, and armrests to reduce strain on the back and neck.

  • Standing Desks: Provide standing desk options to allow employees to alternate between sitting and standing throughout the day, which improves circulation and reduces fatigue.

  • Keyboard and Mouse Placement: Ensure that keyboards and mice are placed at a comfortable height to prevent wrist strain and encourage healthy typing posture.

When employees feel physically comfortable, they’re more focused, engaged, and productive, which leads to better work performance.


5. Create Zoned Spaces for Focus and Collaboration

Different tasks require different environments. While some work requires quiet focus, other tasks benefit from collaboration and open discussion. Creating designated zones for both focused work and group activities will allow employees to shift between these different modes without disrupting each other.

How to Create Zones:

  • Quiet Zones: Set up designated quiet areas or private booths for employees who need to concentrate without distractions.

  • Collaborative Zones: Use open spaces, casual seating arrangements, and whiteboards for team brainstorming and collaboration.

  • Break Areas: Create comfortable break rooms or lounges where employees can relax and recharge during the day.

Zoned spaces ensure that employees have the right environment for the task at hand, which improves their ability to focus and work efficiently.


6. Use Color Psychology to Boost Mood and Focus

The colors used in your commercial space can have a significant impact on employee mood and productivity. Color psychology is the study of how different colors affect emotions, energy levels, and focus.

Best Colors for Productivity:

  • Blue: Known for promoting calmness and focus, blue is perfect for workspaces where concentration is key.

  • Green: This color is associated with balance and harmony, and it’s ideal for spaces that encourage creativity and productivity.

  • Yellow: Often used to stimulate creativity and energy, yellow works well in collaborative spaces or creative departments.

  • Gray: A neutral, balanced color that promotes a sense of professionalism and focus, gray is great for meeting rooms and private offices.

Choosing the right colors for your commercial space can create a motivating atmosphere that supports both individual work and team collaboration.


7. Incorporate Technology to Improve Efficiency

Incorporating the right technology into your commercial space can improve efficiency, streamline workflows, and make employees’ jobs easier. With the rise of smart offices, integrating the latest tech tools into your design can take your workspace to the next level.

Tech Features to Boost Productivity:

  • Smart Lighting: Install lighting systems that adjust based on time of day or occupancy to reduce energy consumption and provide optimal lighting.

  • Collaboration Tools: Equip meeting rooms with interactive whiteboards, projectors, or video conferencing tools for seamless collaboration.

  • Automation: Implement automated systems for tasks such as temperature control, lighting, and even cleaning to free up employees from non-essential duties.

Integrating technology into your commercial space helps streamline operations, enhances employee efficiency, and creates a more functional and comfortable environment.


8. Create Inviting Entryways for a Positive First Impression

The entryway to your commercial space is the first impression visitors and clients will have of your business. A well-designed entrance can set the tone for your company’s culture and values, welcoming clients and employees alike.

Entryway Design Tips:

  • Open and Welcoming: Create an entryway that feels open, spacious, and well-lit to make a positive first impression.

  • Branding: Include elements that reflect your company’s identity, such as your logo, brand colors, or mission statement.

  • Functional Furniture: A sleek reception desk, comfortable seating, and informative signage will make the space both functional and inviting.

A thoughtfully designed entryway is the perfect way to set the tone for the rest of the workspace, ensuring that visitors and employees feel welcome and engaged from the moment they walk in.


Final Thoughts: Design for Success

The design of your commercial space is one of the most powerful tools at your disposal to maximize productivity and enhance the overall work environment. By incorporating these commercial interior design hacks, you’ll create a space that promotes focus, creativity, collaboration, and well-being. Whether you’re redesigning your office, opening a retail store, or optimizing a co-working space, these practical design strategies will help you create a workspace that supports both your team and your business goals.

Invest in the right design elements, and watch how it transforms your business from the inside out—boosting productivity and fostering a positive, dynamic work environment.

Your Go-To Guide for Interior Design Based on Vastu Principles

Your Go-To Guide for Interior Design Based on Vastu Principles

Interior design is not just about choosing colors, furniture, and décor—it’s about creating a space that nurtures positivity, harmony, and balance. Vastu Shastra, the ancient Indian science of architecture and spatial alignment, offers a unique approach to designing homes that enhance well-being, prosperity, and tranquility. By following Vastu principles, you can transform your living space into one that attracts good energy, promotes health, and supports your lifestyle goals.

If you’re looking to design or renovate your home with Vastu in mind, this go-to guide will walk you through the key Vastu principles and provide practical tips on how to incorporate them into your interior design. Let’s dive into the world of Vastu to create a space that feels just right.


What Is Vastu Shastra?

Vastu Shastra is an ancient Indian science that governs the design and layout of buildings. The principles of Vastu aim to align structures with natural forces such as earth, water, fire, air, and space (the five elements of nature) to create balance and harmony.

Vastu is based on the belief that our surroundings significantly influence our physical, emotional, and spiritual well-being. By designing spaces that adhere to Vastu principles, we can invite positive energy (or prana) into our homes, leading to health, prosperity, and success.


Why Vastu is Important for Interior Design

Interior design is not just about aesthetics; it’s about how a space feels and functions. Vastu Shastra provides guidelines that ensure the flow of energy in a space is optimal, promoting health, happiness, and positive outcomes.

Incorporating Vastu principles into your home can:

  • Boost energy levels: Proper energy flow enhances physical and mental well-being.

  • Promote peace and tranquility: A balanced home brings calmness, reducing stress and anxiety.

  • Improve relationships: Vastu creates spaces that encourage harmony and bonding within families.

  • Attract prosperity: A Vastu-compliant home supports financial growth and career success.

By blending interior design with Vastu, you create a space that is both visually appealing and energetically supportive.


Vastu Guidelines for Key Areas in Your Home

1. Main Entrance (Doorway): The Gateway to Positive Energy

The main entrance is considered the most important aspect of a Vastu-compliant home because it is believed to be the gateway for energy to enter. The entrance sets the tone for the entire house, so it should be designed thoughtfully.

Vastu Tips for the Main Entrance:

  • Direction: The entrance should ideally face North, East, or Northeast to welcome positive energy. Avoid entrances facing the South or Southwest, as they are considered inauspicious.

  • Clutter-Free: Keep the area around the entrance clean and clear. Avoid placing shoes or garbage near the doorway.

  • Lighting: Ensure the entrance is well-lit to invite positivity. A bright, welcoming entrance creates a sense of warmth and hospitality.


2. Living Room: The Heart of the Home

The living room is a space for relaxation and socialization, making it an essential part of your home’s energy flow. It should be designed to encourage positive interactions and relaxation.

Vastu Tips for the Living Room:

  • Direction: The ideal direction for the living room is the Northeast, as it invites peace and prosperity. If the room is located in the South, avoid placing heavy furniture there.

  • Furniture Placement: Place heavy furniture, such as sofas and chairs, along the South or West walls. Leave the center of the room open for optimal energy circulation.

  • Decor: Use light and soothing colors like white, beige, or pastel shades for the walls. Avoid dark and heavy colors that may create a suffocating environment.


3. Bedroom: A Space for Rest and Rejuvenation

The bedroom is one of the most important areas when it comes to Vastu, as it directly affects your sleep, health, and energy levels.

Vastu Tips for the Bedroom:

  • Direction: The master bedroom should ideally be located in the Southwest corner of the house. The Southeast and Northwest directions should be avoided for the main bedroom.

  • Bed Placement: Place the bed with the head facing South or East. Avoid placing the bed under a beam, as it can lead to mental unrest and disturbed sleep.

  • Colors and Décor: Use calming colors such as soft blues, greens, or neutral tones. Avoid bright or overly stimulating colors like red or black in the bedroom.


4. Kitchen: The Source of Nourishment

In Vastu, the kitchen is associated with the element of fire. Proper alignment of the kitchen ensures good health and prosperity.

Vastu Tips for the Kitchen:

  • Direction: The ideal location for the kitchen is the Southeast, as it corresponds with the fire element. If this is not possible, the Northwest direction can also work.

  • Stove Placement: Place the stove in the Southeast corner of the kitchen and cook while facing East. This is believed to enhance digestion and improve health.

  • Ventilation: Ensure proper ventilation to avoid the accumulation of heat and moisture, which can cause disharmony in the space.


5. Bathroom and Toilet: Essential Spaces to Manage Carefully

Bathrooms and toilets carry the energy of water and waste, so their placement is crucial in maintaining balance within the home.

Vastu Tips for Bathrooms and Toilets:

  • Location: Bathrooms should ideally be placed in the Northwest or West of the house. Avoid placing bathrooms in the Northeast, South, or Southwest corners.

  • Ventilation: Proper ventilation and lighting are necessary to keep the space fresh and energy-efficient. Ensure that there is no dampness or unpleasant odors.

  • Toilet Seats: The toilet seat should be positioned in a way that it faces the South or West for optimal energy flow.


General Vastu Tips for Enhancing Your Home’s Energy Flow

  • Mirrors: Avoid placing mirrors directly in front of doors or windows, as they can reflect positive energy out of the house. Mirrors should be placed on the North or East wall.

  • Clutter-Free Spaces: Clutter disrupts the flow of energy and can lead to negative vibes. Keep spaces organized and clutter-free, especially in high-traffic areas.

  • Natural Light: Maximize natural light in your home, especially in living and work areas, to boost energy levels and create a sense of openness.

  • Indoor Plants: Incorporate indoor plants to enhance the positive energy in your home. Plants like the money plant, bamboo, and tulsi are believed to attract good fortune.


Final Thoughts: Vastu in Interior Design

Incorporating Vastu principles into your interior design is a powerful way to improve the energy and flow of your living space. By aligning your home with the natural elements, you not only create a harmonious environment but also invite prosperity, good health, and happiness into your life. While Vastu is a traditional practice, it is perfectly adaptable to modern homes and can work in harmony with contemporary design styles.

Remember, the key is balance—whether it’s the direction of your furniture, the choice of materials, or the placement of essential rooms. A Vastu-compliant home is one that resonates with positive energy and supports your well-being in every way.

Interior Design Trends for 2025: What’s Hot for Residential Spaces?

Interior Design Trends for 2025: What’s Hot for Residential Spaces?

As we move further into the 2020s, the world of interior design continues to evolve in exciting new directions. Residential spaces are no longer just about functionality and comfort—they are becoming reflections of our values, identities, and aspirations. Whether you’re renovating your current home or building a new one, staying updated on the latest trends is essential to creating a space that feels fresh, stylish, and in tune with your needs.

So, what can you expect in interior design for residential spaces in 2025? From eco-conscious materials to cutting-edge technology, here are the top trends to watch out for that will shape the look and feel of homes in 2025.


1. Sustainability and Eco-Friendly Materials

Sustainability isn’t just a buzzword—it’s a driving force behind many interior design trends in 2025. As more homeowners and designers turn towards eco-conscious living, the demand for sustainable materials and designs is at an all-time high.

Key Sustainable Design Features:

  • Recycled and Upcycled Materials: Furniture and décor items made from recycled wood, metal, or glass are gaining popularity. Upcycling old furniture is not only sustainable but gives your space a unique, one-of-a-kind look.

  • Natural and Organic Materials: Expect to see a rise in natural materials like bamboo, cork, and stone, as well as organic fabrics such as linen and organic cotton.

  • Energy-Efficient Designs: From energy-efficient windows and insulation to solar-powered lighting, homes in 2025 will be more energy-conscious than ever before.

Sustainable design isn’t just about choosing eco-friendly materials; it’s about creating a lifestyle that supports a greener planet while enhancing the beauty and functionality of your home.


2. Smart Home Integration

In 2025, smart homes will become more integrated into the everyday living experience, offering increased convenience, security, and energy efficiency. Technology will blend seamlessly into the design, with devices and systems that are both functional and aesthetically pleasing.

Smart Home Features to Look Out For:

  • Voice-Controlled Systems: More devices, such as lighting, climate control, and security, will be controlled by voice assistants like Amazon Alexa or Google Assistant, allowing for a truly hands-free experience.

  • Smart Furniture: Imagine a couch with built-in charging stations or a coffee table with integrated speakers and wireless charging pads.

  • Automated Lighting and Climate Control: With smart thermostats and lighting systems that adjust according to time of day or your preferences, you’ll have total control over your home’s atmosphere with just a tap on your phone or voice command.

Smart home technology will continue to grow and offer even more seamless integration into residential spaces, making life easier and more energy-efficient.


3. Biophilic Design: Bringing the Outdoors In

Biophilic design, the practice of connecting interiors to nature, will continue to gain popularity in 2025. The idea is simple—by bringing elements of nature into your home, you create a calming and restorative environment that enhances your well-being.

Biophilic Design Ideas:

  • Indoor Gardens and Green Walls: Adding plants or a living green wall in your home helps purify the air and creates a visually stunning focal point.

  • Natural Light: Maximizing natural light through larger windows or strategically placed mirrors will create a sense of openness and connection with the outdoors.

  • Natural Materials: Wooden flooring, stone walls, and rattan furniture create a warm and inviting atmosphere while maintaining a close connection with nature.

With biophilic design, you not only improve the aesthetics of your home but also contribute to better mental health and productivity.


4. Maximalism: Embracing Bold, Vibrant Spaces

While minimalism has dominated the past decade, 2025 will usher in the era of maximalism. Bold colors, extravagant patterns, and layered textures will take center stage, allowing homeowners to express their unique personalities through their interior design.

Maximalism Design Features:

  • Vibrant Color Palettes: Bold, rich colors like deep greens, royal blues, and mustard yellows will dominate residential spaces. Expect to see vibrant accent walls, colored furniture, and playful patterns.

  • Mixed Textures and Patterns: Maximalism encourages the mixing of various textures—velvet cushions on leather sofas, floral curtains paired with geometric rugs, or wood finishes combined with metallic accents.

  • Eclectic Décor: The eclectic style will thrive, where collected items, heirlooms, and unique pieces from different cultures and eras come together to create a rich, layered design.

Maximalism is all about expressing individuality and creativity. It’s about creating a space that feels personal, inviting, and full of character.


5. Multifunctional and Flexible Spaces

As more people work from home and embrace a hybrid lifestyle, flexible and multifunctional spaces will become increasingly important in residential design. Homes in 2025 will feature adaptable layouts that can serve multiple purposes without compromising on comfort or style.

Multifunctional Space Ideas:

  • Convertible Furniture: Look for furniture pieces that can transform to fit different needs—like a sofa that doubles as a bed or a dining table that expands for larger gatherings.

  • Room Dividers and Flexible Layouts: Use movable partitions or folding screens to easily create temporary zones within larger open spaces, whether it’s for work, relaxation, or entertaining.

  • Home Offices: Expect home offices to be seamlessly integrated into other rooms, like living areas or bedrooms, using sleek, space-saving furniture.

Multifunctional spaces provide more utility, ensuring your home can meet your evolving needs without requiring additional square footage.


6. Retro and Vintage Revival

The nostalgia of retro and vintage design will make a major comeback in 2025, especially as more people seek a sense of comfort and familiarity in their spaces. Combining retro aesthetics with modern functionality, this trend brings warmth, personality, and history into the home.

Retro and Vintage Elements:

  • Bold Patterns and Textures: From floral wallpapers to shag rugs, 70s-inspired patterns will make a statement in 2025.

  • Vintage Furniture: Antique furniture pieces will be integrated with contemporary designs, providing a unique contrast and bringing character to any room.

  • Colorful Accents: Bright pops of color, such as mustard yellow, burnt orange, and mint green, will dominate kitchens, bathrooms, and living spaces.

Retro and vintage designs create a timeless feel that blends comfort, nostalgia, and style.


7. Sculptural Furniture and Artful Design

2025 will see furniture and décor take on a more sculptural, art-inspired form. Furniture will become a focal point in itself, with clean lines, abstract shapes, and bold statements.

Sculptural Furniture Trends:

  • Curved and Organic Shapes: Sofas, chairs, and tables will have fluid, organic shapes, departing from rigid, boxy designs.

  • Artistic and Statement Pieces: Furniture will double as art—whether it’s a bold, sculptural coffee table or a statement chandelier that adds personality to your room.

  • Custom Designs: Many people will opt for custom furniture that matches their exact needs, offering a truly one-of-a-kind space.

Sculptural and artful furniture is about merging functionality with creativity, turning ordinary furniture pieces into conversation starters.


Final Thoughts: Embrace Change in 2025

Interior design trends for 2025 are all about creating spaces that feel personal, comfortable, and sustainable. Whether you’re drawn to biophilic design, vibrant maximalism, or smart, multifunctional spaces, the key is to design a home that not only looks good but feels right for you and your family.

As we move into 2025, these trends are paving the way for homes that embrace creativity, sustainability, and well-being. Embrace these exciting new design trends and create a space that feels like your own personal sanctuary.

Revolutionize Your Commercial Space: Interior Design Ideas that Work

Revolutionize Your Commercial Space: Interior Design Ideas that Work

Your commercial space is more than just a place where business happens—it’s a reflection of your brand, your values, and the experience you want to offer clients and employees. A well-designed commercial interior doesn’t only attract attention; it boosts productivity, creates a positive environment, and sets the stage for growth and innovation.

Revolutionizing your commercial space through thoughtful design can completely transform how your team works and how your clients perceive your business. Whether you’re designing a corporate office, retail store, restaurant, or co-working space, here are some practical interior design ideas that will work wonders.


1. Open, Flexible Layouts for Enhanced Collaboration

Gone are the days of cubicles and rigid office layouts. Today’s businesses thrive on flexibility and collaboration. Designing your commercial space with an open layout can encourage communication, boost morale, and foster innovation.

Key Tips:

  • Communal Spaces: Create designated spaces for team collaboration, such as large conference rooms or lounge areas.

  • Breakout Zones: Add casual meeting spots with comfortable seating where employees can brainstorm or relax.

  • Modular Furniture: Use furniture that can be easily rearranged to fit the needs of different teams or meetings.

An open, flexible layout helps your business stay adaptable and promotes a more interactive and dynamic work environment.


2. Maximize Natural Light for a Healthier Environment

Natural light is one of the most effective ways to improve the atmosphere of any commercial space. It reduces stress, boosts productivity, and creates a welcoming environment.

How to Incorporate Natural Light:

  • Floor-to-ceiling windows: Install large windows or glass walls that allow maximum light into your space.

  • Glass Partitions: Replace solid walls with glass partitions to let light flow throughout the space.

  • Reflective Surfaces: Use mirrors or glossy surfaces to reflect natural light and brighten darker corners.

A space filled with natural light promotes a sense of openness and well-being, making it ideal for both employees and customers.


3. Incorporate Biophilic Design for Balance

Biophilic design incorporates natural elements like plants, wood, and stone into your interior design. This connection to nature can have significant benefits for both the mind and body, improving mood, reducing stress, and even enhancing creativity.

Biophilic Design Ideas:

  • Indoor Plants: Incorporate a variety of plants throughout the space to purify the air and add a touch of nature.

  • Living Walls: A green wall can serve as a striking focal point while bringing a burst of natural life into your commercial space.

  • Natural Materials: Use materials such as wood, stone, or bamboo for furniture and finishes to create a warm, earthy atmosphere.

Biophilic design not only enhances aesthetics but also helps employees and clients feel more relaxed and connected to nature.


4. Brand-Centric Design Elements to Strengthen Identity

Your commercial space should be a direct reflection of your brand identity. Every element, from colors to furniture, should work in harmony to communicate your company’s values, vision, and personality.

Key Design Tips:

  • Brand Colors: Use your brand’s color palette throughout your space, from walls and furniture to décor and signage.

  • Logo Placement: Place your company’s logo in strategic spots where it’s visible, but not overwhelming.

  • Unique Features: Incorporate elements that tell your brand story, like custom furniture, wall art, or company history timelines.

Brand-centric design creates an environment that feels cohesive and reinforces the values you stand for, making it easier for clients and employees to connect with your business.


5. Comfortable and Ergonomic Furniture for Employee Well-Being

When it comes to office design, comfort is paramount. Investing in ergonomic furniture will not only increase productivity but will also reduce strain and discomfort for your employees.

Ergonomic Furniture Tips:

  • Adjustable Chairs: Invest in chairs that promote good posture and support the body.

  • Standing Desks: Provide standing desk options to reduce the sedentary nature of traditional office spaces.

  • Lounge Areas: Designate comfortable lounge spaces with sofas and armchairs where employees can take breaks.

Comfortable, ergonomic furniture supports long hours of work without causing discomfort, making employees feel valued and cared for.


6. Optimized Layouts for Customer Engagement (Retail/Showrooms)

For retail spaces, creating an engaging and intuitive layout can significantly impact customer experience and sales. The way your store or showroom is designed affects how customers navigate the space and interact with your products.

Retail Design Ideas:

  • Zoning: Organize products into distinct zones to guide customers and create a logical flow.

  • Focal Points: Create focal points with eye-catching displays or signage to draw attention to featured products.

  • Interactive Spaces: Add touchscreens, demo stations, or interactive displays where customers can experience your products in a hands-on way.

A well-planned commercial space attracts customers, encourages exploration, and makes shopping enjoyable.


7. Sustainability and Eco-Friendly Practices

Sustainability in design is more than just a trend; it’s becoming an expectation. Eco-friendly designs benefit the environment, lower operating costs, and can create a more positive image for your brand.

Sustainable Design Tips:

  • Energy-Efficient Lighting: Install LED lights and motion sensors to reduce energy consumption.

  • Recycled Materials: Use recycled or upcycled materials for furniture and décor items.

  • Sustainable Furniture: Choose sustainable, durable furniture made from eco-friendly materials.

Adopting sustainable practices in your commercial space not only reduces your environmental footprint but also creates a space that clients and employees can feel proud to be a part of.


8. Smart Technology Integration for Convenience and Efficiency

Technology is now an essential part of the workplace. Integrating smart technology can improve efficiency, enhance customer experience, and provide better security for your commercial space.

Smart Technology Ideas:

  • Automated Lighting: Use smart lighting systems that can be adjusted remotely or based on occupancy.

  • Wireless Charging Stations: Install charging stations in common areas where employees and customers can conveniently charge devices.

  • Smart Thermostats: Control temperature and humidity levels remotely for improved energy efficiency.

Integrating smart technology ensures your space is modern, efficient, and ready to accommodate future tech advancements.


Final Thoughts: Creating a Commercial Space that Works

Revolutionizing your commercial space doesn’t require a complete overhaul—it’s about thoughtful design choices that reflect your brand, improve functionality, and enhance the experience for everyone who enters your space. Whether it’s an office, retail store, or restaurant, applying these interior design ideas can completely transform how your business operates and how it’s perceived.

Investing in the right design not only makes your space more attractive but also more efficient, sustainable, and enjoyable for everyone who interacts with it. Start with small changes, and watch as your commercial space becomes a true reflection of your brand’s identity and values.

5 Essential Factors to Consider When Hiring a Residential Interior Designer

5 Essential Factors to Consider When Hiring a Residential Interior Designer

Designing your dream home is an exciting journey that requires careful planning, budgeting, and, most importantly, the right expertise. While DIY might seem tempting, a professional interior designer brings in-depth knowledge, creativity, and experience that transforms your house into a home.

But with so many designers available, how do you choose the right one? Here are 5 essential factors to consider when hiring a residential interior designer that will ensure your project’s success and your ultimate satisfaction.


1. Assess Their Experience and Portfolio

Experience speaks volumes when it comes to interior design. The right designer should not only have the necessary technical skills but also a solid track record of delivering successful projects.

What to look for:

  • Diverse Portfolio: Look at their past projects to see if their style matches your vision. A well-rounded designer will have experience with various styles, from modern minimalism to traditional designs.

  • Relevant Experience: If you’re renovating, make sure they have experience in similar projects. Some designers specialize in specific types of residential spaces, so find one who understands your needs.

  • Client Testimonials: Reading reviews and testimonials can give you insight into their professionalism and customer service. Real feedback from past clients reveals how they manage time, budget, and communication.


2. Understand Their Design Process

Each designer has their own approach to turning ideas into reality. Understanding how they work will ensure your project runs smoothly, and you stay aligned with your vision throughout the design journey.

Key Process Aspects to Consider:

  • Consultation and Briefing: A good designer starts with a consultation to understand your preferences, requirements, budget, and lifestyle. They should listen carefully and guide you to ensure the design aligns with your expectations.

  • Concept Development: Look for a designer who can provide clear design concepts, such as mood boards, 3D visualizations, or sketches. This helps you visualize the final look before making any decisions.

  • Project Management: How involved will they be during the execution phase? Will they coordinate with contractors, vendors, and suppliers? A hands-on approach ensures smoother transitions from design to implementation.


3. Evaluate Their Communication Skills

Interior design is a collaborative process, and clear, consistent communication is key. You want to ensure that the designer not only listens to your ideas but also offers valuable feedback to help improve the project.

Key Communication Considerations:

  • Transparency: The designer should be clear about pricing, timelines, and deliverables from the beginning. They should communicate any potential issues early to avoid surprises later.

  • Responsiveness: How quickly do they respond to emails or calls? Timely communication is crucial, especially when managing deadlines or resolving unexpected problems.

  • Understanding Your Vision: Your designer should be able to translate your thoughts into functional designs that reflect your personality and style.


4. Consider Their Budgeting and Time Management Skills

One of the biggest challenges in interior design is staying within budget and meeting deadlines. A skilled interior designer will not only help you choose the right elements for your home but also ensure the project doesn’t go over budget or miss key deadlines.

Budget and Time Management Tips:

  • Clear Budget Estimates: A good designer will help you understand where to invest more and where to cut costs. They should also have a network of trusted suppliers that offer good value for money.

  • Timelines and Deadlines: A reliable designer should provide a timeline for each stage of the project. Delays can result in extra costs, so it’s important they set realistic deadlines and keep things on track.

  • Contingency Planning: Every project encounters the unexpected. Your designer should plan for unforeseen expenses and communicate them ahead of time, ensuring no financial shocks along the way.


5. Check Compatibility and Personality Fit

The right designer should be someone you feel comfortable working with over an extended period. A successful collaboration relies on mutual respect and a shared vision.

How to Gauge Compatibility:

  • Trust and Rapport: Your designer should not only be skilled but someone you feel comfortable communicating with. You will be working closely together, so trust and mutual respect are essential.

  • Understanding of Your Lifestyle: A designer who understands your lifestyle can create a home that fits your needs. Whether you have young children, work from home, or love entertaining, they should design with your habits in mind.

  • Flexibility: An ideal designer is flexible and open-minded. They should be able to adapt to changes and listen to feedback throughout the process, adjusting designs to suit your evolving preferences.


Final Thoughts: Choose a Designer Who Aligns with Your Vision

Hiring the right residential interior designer is more than just about aesthetics—it’s about forming a partnership that brings your dream home to life. By focusing on these five essential factors—experience, process, communication, budget management, and compatibility—you’ll set yourself up for a successful design journey.

When you choose a designer who understands your vision and can guide you through each step with expertise and professionalism, you’ll end up with a space that feels uniquely yours.

Top Vastu Tips to Create Harmonious Interiors in Your Home

Top Vastu Tips to Create Harmonious Interiors in Your Home

A home is not just built with bricks and walls—it is built with energy. When a house feels calm, positive, and balanced, it supports happiness, health, and success. This is where Vastu Shastra plays a powerful role in interior design.

Vastu is not about superstition. It is an ancient science that focuses on balance between nature, space, and human life. When applied correctly in interior design, Vastu helps create harmonious interiors that promote peace, prosperity, and emotional well-being.

In this blog, we’ll explore the top Vastu tips to create harmonious interiors in your home, explained in a practical and easy-to-follow way.


What Is Vastu Shastra in Interior Design?

Vastu Shastra is an ancient Indian architectural science that guides the placement of rooms, furniture, colors, and elements based on the five natural elements—earth, water, fire, air, and space.

In interior design, Vastu helps:

  • Improve positive energy flow

  • Reduce stress and negativity

  • Enhance health, relationships, and prosperity

  • Create balance between space and lifestyle

You don’t need major reconstruction. Small interior changes can bring noticeable results.


Why Vastu Matters in Modern Homes

Modern apartments may have fixed layouts, but Vastu can still be applied through interiors.

Benefits of Vastu-compliant interiors:

  • Better mental peace and focus

  • Improved sleep and health

  • Stronger family harmony

  • Financial stability

  • A more welcoming home environment

Vastu works silently in the background, shaping how a space feels and functions.


Vastu Tips for Home Entrance (Main Door)

The entrance is the gateway for energy.

Key Vastu tips:

  • Keep the entrance clean, clutter-free, and well-lit

  • Avoid placing dustbins or shoe racks directly in front of the door

  • Use a wooden main door whenever possible

  • Nameplates and doorbells should always be functional

A positive entrance invites positive opportunities into your home.


Living Room Vastu Tips for Positive Energy

The living room is where family members connect and guests are welcomed.

Vastu guidelines:

  • Best direction: North, East, or Northeast

  • Place heavy furniture along the South or West walls

  • Avoid sharp edges pointing toward seating areas

  • Keep the center of the room open and clutter-free

Use calm colors and allow natural light to flow freely for a welcoming vibe.


Bedroom Vastu Tips for Peaceful Sleep

Your bedroom is your personal energy space. Poor Vastu here directly affects sleep and mental peace.

Important tips:

  • Master bedroom should ideally be in the Southwest

  • Sleep with your head facing South or East

  • Avoid mirrors directly facing the bed

  • Keep electronic gadgets to a minimum

Soft colors, minimal décor, and balanced lighting help create emotional calm.


Kitchen Vastu Tips for Health and Prosperity

The kitchen represents fire energy and directly impacts health.

Vastu recommendations:

  • Ideal direction: Southeast

  • Cooking stove should face East

  • Keep water and fire elements separate

  • Avoid clutter and broken utensils

A well-planned kitchen enhances both physical and financial well-being.


Dining Area Vastu Tips for Family Harmony

Meals bring families together. Vastu ensures this bonding remains positive.

Key points:

  • Dining area should be near the kitchen

  • Prefer square or rectangular dining tables

  • Avoid mirrors reflecting the dining table

  • Eat facing East or North

A calm dining space promotes better digestion and relationships.


Bathroom and Toilet Vastu Tips

Bathrooms carry heavy water energy and must be carefully planned.

Vastu tips:

  • Best directions: West or Northwest

  • Keep doors closed when not in use

  • Fix leakage immediately

  • Use light, neutral colors

Good ventilation and cleanliness are essential to prevent negative energy buildup.


Pooja Room Vastu Tips for Spiritual Balance

The pooja room is the most sacred space in the house.

Guidelines:

  • Best direction: Northeast

  • Place idols facing West or East

  • Keep the space clean and clutter-free

  • Avoid placing it near bathrooms or bedrooms

A Vastu-aligned pooja room strengthens inner peace and positivity.


Vastu Tips for Furniture Placement

Furniture placement affects energy flow more than people realize.

Best practices:

  • Avoid blocking windows and doors

  • Heavy furniture should be placed in South or West zones

  • Keep walkways open

  • Avoid broken or unused furniture

Balanced furniture placement creates smooth movement and harmony.


Vastu-Approved Colors for Interiors

Colors influence emotions and energy levels.

Suggested colors by direction:

  • North: Green shades (growth and money)

  • East: Light yellow or white (clarity and freshness)

  • South: Soft red or peach (strength)

  • West: Blue or grey (stability)

Avoid overly dark shades in small or low-light spaces.


Plants and Décor as per Vastu

Plants enhance positivity when used correctly.

Best Vastu plants:

  • Money plant

  • Tulsi

  • Bamboo

  • Areca palm

Avoid thorny plants indoors. Use décor items that evoke calmness and positivity.


Common Vastu Mistakes to Avoid

  • Cluttered corners

  • Broken mirrors or clocks

  • Poor lighting

  • Incorrect bed or stove placement

  • Ignoring ventilation

Small corrections can make a big difference in energy flow.


Can Vastu Be Applied Without Structural Changes?

Yes. Most Vastu issues can be balanced through:

  • Furniture rearrangement

  • Color correction

  • Lighting improvement

  • Décor placement

Vastu works best when blended smartly with modern interior design.


Final Thoughts

Vastu Shastra is about creating harmony between your home and your life. When interiors are designed with balance, intention, and positivity, your home becomes more than a living space—it becomes a source of strength.

You don’t need perfection. Even small Vastu-aligned changes can transform how your home feels every day.

A harmonious home creates a harmonious life.

Book Free Consultation Today!