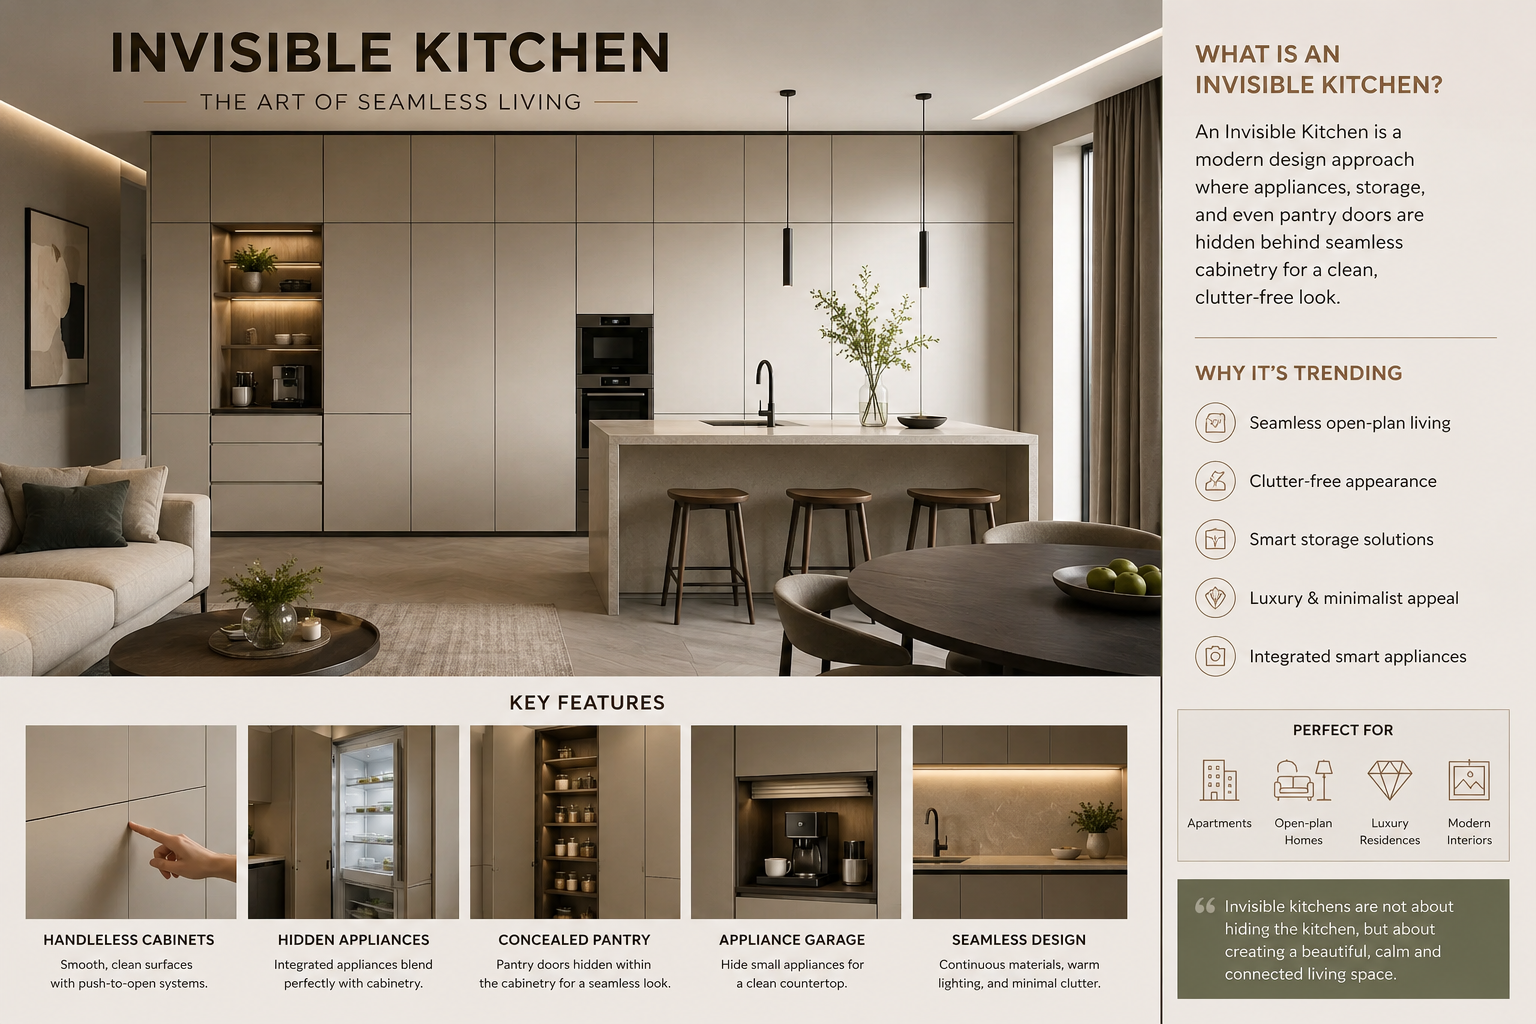
Invisible Kitchen: The Smart Interior Design Trend Transforming Modern Homes in 2026
An Invisible Kitchen is a modern kitchen design where appliances, storage, and even pantry doors are hidden behind seamless cabinetry. It creates a clean, clutter-free appearance that blends with the living space while maintaining full functionality. This design trend is popular in luxury homes, apartments, and open-plan interiors because it combines minimalism with smart storage.
Invisible Kitchen: Where Style Meets Simplicity
The kitchen has evolved beyond being just a cooking space. In today’s homes, especially with open-plan layouts, it has become an extension of the living and dining area. This shift has given rise to one of the biggest interior design trends of 2026—the Invisible Kitchen.
An Invisible Kitchen is designed to blend seamlessly with the rest of the home by hiding appliances, minimizing visual clutter, and creating a clean, elegant look. Instead of displaying every appliance and utensil, the design focuses on concealed storage, integrated technology, and minimalist aesthetics. As more homeowners seek calm, organized interiors, this trend is gaining popularity worldwide.
What Is an Invisible Kitchen?
An Invisible Kitchen is a modern kitchen concept where most functional elements are hidden behind custom cabinetry. Refrigerators, dishwashers, microwaves, coffee machines, and even pantry doors are concealed using matching cabinet panels. The result is a sophisticated space that resembles a stylish living room rather than a traditional kitchen.
This design works particularly well in apartments, luxury homes, and open-plan interiors where visual harmony is important.
Why Is the Invisible Kitchen Trending?
1. Seamless Open-Plan Living
Open layouts have become increasingly popular, making the kitchen visible from every angle. Homeowners now prefer kitchens that complement their living spaces instead of dominating them.
2. Clutter-Free Appearance
Hidden storage solutions keep countertops clean and organized, creating a peaceful and luxurious atmosphere.
3. Integrated Smart Appliances
Modern appliances are designed to blend into cabinetry while maintaining full functionality, allowing technology to stay discreet.
4. Luxury Interior Appeal
Invisible kitchens create a premium look often found in luxury residences, boutique hotels, and designer homes.
Key Features of an Invisible Kitchen
- Handleless cabinets with push-to-open mechanisms
- Integrated refrigerators and dishwashers
- Hidden pantry doors
- Appliance garages for coffee machines and mixers
- Floor-to-ceiling cabinetry
- Continuous countertops and backsplashes
- Minimal open shelving
- Soft, warm lighting
- Matte finishes and natural wood textures
These features help maintain a clean visual flow while keeping the kitchen highly functional.
Design Tips for Creating an Invisible Kitchen
Choose Neutral Colors
Warm whites, beige, taupe, oak, walnut, and soft grey shades create a timeless appearance.
Hide Small Appliances
Store toasters, blenders, and coffee makers inside appliance garages to keep countertops clear.
Install Panel-Ready Appliances
Matching cabinet panels help refrigerators and dishwashers disappear into the design.
Maximize Vertical Storage
Floor-to-ceiling cabinets provide generous storage while maintaining a sleek aesthetic.
Layer the Lighting
Combine ambient, task, and accent lighting to create warmth without adding visual clutter.
Advantages of an Invisible Kitchen
- Creates a spacious and airy feel
- Reduces visual clutter
- Enhances home value
- Perfect for open-plan living
- Easy to maintain a tidy appearance
- Offers a luxurious and contemporary look
- Blends beautifully with modern interiors
Is an Invisible Kitchen Right for Your Home?
This design style is ideal if you:
- Love minimalist interiors
- Prefer organized spaces
- Have an open-plan home
- Want a luxury kitchen aesthetic
- Need smart storage solutions
However, achieving this look requires thoughtful planning, custom cabinetry, and careful integration of appliances.
Final Thoughts
The Invisible Kitchen is more than a passing trend—it reflects the way modern homeowners want to live. By combining hidden storage, integrated appliances, and elegant materials, this design creates a calm and functional environment without sacrificing style.
Whether you’re renovating your home or designing a new kitchen, the Invisible Kitchen offers a timeless solution that balances beauty, practicality, and modern living.
Frequently Asked Questions
An Invisible Kitchen is a kitchen designed with concealed appliances, hidden storage, and seamless cabinets to create a sleek and minimalist appearance.
Invisible Kitchens are popular because they reduce visual clutter, improve organization, maximize space, and create a luxurious modern look that complements open-plan homes.
The key features include:
- Handleless cabinets
- Hidden appliances
- Concealed pantry
- Push-to-open doors
- Floor-to-ceiling storage
- Integrated lighting
- Minimal open shelving
Invisible Kitchens generally cost more than traditional kitchens because they require custom cabinetry, integrated appliances, and premium finishes. However, they can increase the home’s visual appeal and long-term value.
Yes. They are especially suitable for apartments and compact homes because hidden storage makes the space appear larger and more organized.
Popular materials include natural wood veneer, matte laminate, quartz, engineered stone, porcelain slabs, glass, and textured finishes.
Yes. Most Invisible Kitchens feature built-in refrigerators, ovens, dishwashers, induction cooktops, and smart lighting systems integrated behind cabinetry.
Warm white, beige, greige, taupe, walnut, oak, charcoal grey, and soft earthy tones are among the leading color choices.
Yes. Its seamless appearance allows the kitchen to blend naturally with dining and living spaces, making it ideal for open-plan homes.
Regularly clean cabinet surfaces, organize hidden storage, maintain integrated appliances, and avoid overcrowding cabinets to preserve its minimalist appearance.